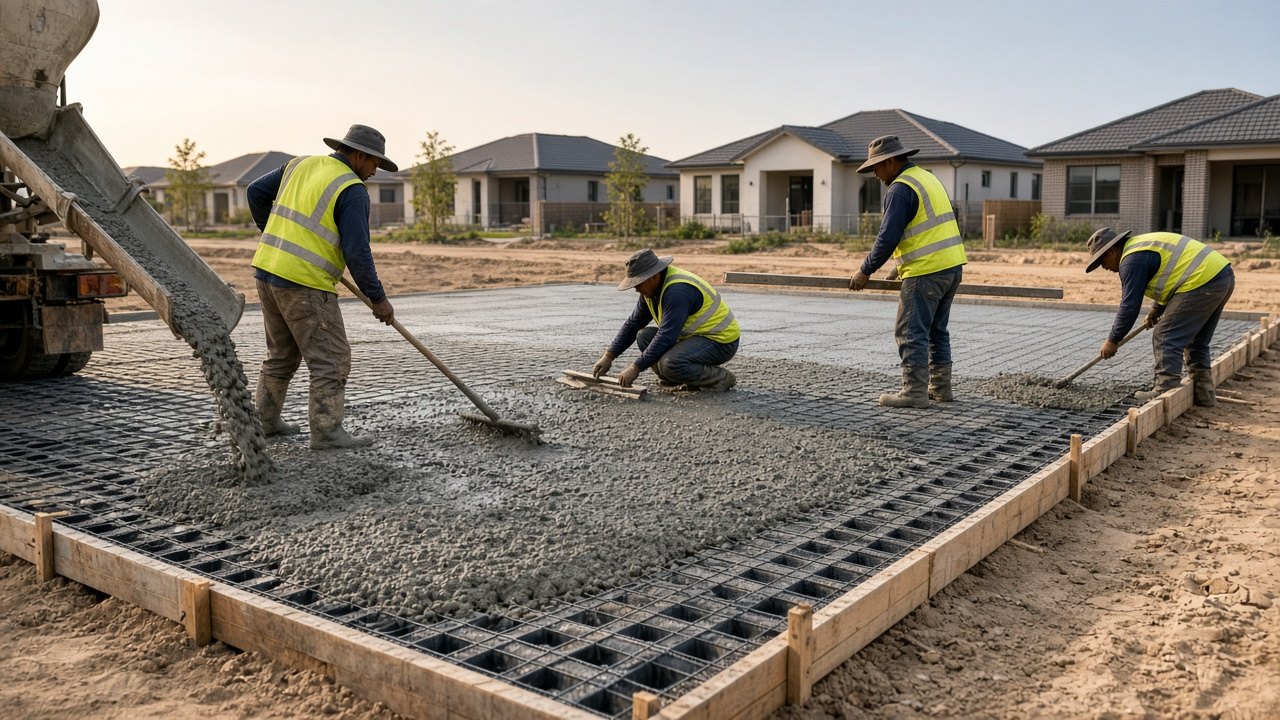
House and extension slabs in Langwarrin
Engineered house, extension, unit and granny flat slabs for Langwarrin and surrounding suburbs, poured to the soil report and drawings, with plumbing, steel and termite inspections coordinated before the pour.
Email: info@langwarrinconcreters.com.au
Building on sand, clay or both
A house slab is only as good as the ground and the design beneath it. Around Langwarrin, soil reports range widely. Sandy sites are often classed as stable or only slightly reactive, while clay pockets and sand over clay can be moderately or highly reactive. Some sites have old fill from earlier earthworks. The engineer uses the soil report to design the slab, and we build exactly what is drawn.
Slab types we pour
Waffle pod slabs use a grid of polystyrene pods to form ribs of concrete, sitting close to the surface. They suit many flat Langwarrin sites. Stiffened raft slabs have deeper beams trenched into the ground and suit more reactive or variable soils. Where there is fill or soft ground, the engineer may specify piers or deeper edge beams. We set out, excavate, form and pour whichever design is specified.
Preparation and set-out
We set out the slab from the drawings and the surveyor's pegs, check levels against the site and the street, and excavate for beams and edges. Sand must be compacted properly and kept from collapsing into beam trenches. Clay must be trimmed cleanly and protected from rain.
Under-slab services and inspections
Plumbers lay drainage and water pipes before the slab, and they must be tested. Termite management is installed at penetrations and edges. A vapour barrier goes down, steel is placed and chaired, and the building surveyor inspects before the pour. We coordinate these steps so the pour day stays on schedule.
Extensions and granny flats
Extension slabs need careful attention to floor levels, the join to the existing house, and drainage around the new work. Granny flats and studios need their own engineered slabs and services. We work with owner-builders and builders.
Units and townhouses
Multi-unit sites need several slabs, shared driveways and drainage planned together. We pour to engineering drawings and coordinate with your builder.
Pour day and curing
House slabs are often pumped. We schedule trucks to keep a continuous pour, vibrate beams, screed and finish the surface to suit floor coverings, and cure the slab so it gains strength evenly.
Getting a quote
Send the engineering drawings and soil report, and we will quote in writing.
Sandy sites
On sandy Langwarrin sites, beam trenches can collapse if left open in wind or rain. We dig and pour in a sequence that keeps trenches stable, and compact sand under pods and around beams thoroughly.
Clay and mixed sites
Where clay is present, beams are deeper and the slab stiffer. Sand-over-clay sites need attention to drainage so water does not collect beneath the slab.
Level and floor heights
Floor levels must suit the drawings, the street and stormwater falls. We check levels at set-out and again before the pour.
Termite and vapour protection
Termite barriers and vapour membranes are installed carefully and protected while steel is placed and during the pour.
After the slab
Once the frame is up, we can return for driveways, paths, the crossover and alfresco areas, keeping finishes consistent across the property.
Questions before the pour
Who handles set-out? When are inspections booked? What happens if rain is forecast? How will trucks or a pump access the site? Clear answers keep the build on track.
Working with builders and developers
For builders and developers, reliability on pour day matters as much as the slab itself. We confirm set-out, steel and inspections ahead of time, book trucks and pumps early, and communicate quickly if weather changes the plan. On multi-unit sites we sequence slabs so other trades can follow without delay.
Owner-builders
Owner-builders often manage a slab for the first time. We explain the order of trades, what inspections are needed, how to prepare the site for trucks and a pump, and what to expect on the day. Questions are welcome at every stage.
Granny flats and studios
Small dwellings and studios still need engineered slabs, plumbing and inspections. We pour them to the same standard as a full house, with attention to levels and drainage around the existing home.
Garages attached to new homes
Garage slabs in new homes are usually poured with or alongside the house slab, set slightly lower with a step at the door. We coordinate levels with the driveway that will follow.
Weather on pour day
Hot north winds and summer storms both affect slab pours. We watch forecasts closely, start early in heat, and have covers ready for rain.
Site access for trucks and pumps
Estate sites often have tight access between neighbouring builds. We plan truck and pump positions to keep the street clear.
Slab edges and finished ground levels
Once landscaping goes in, finished ground around the slab must stay below the required height so the slab edge remains exposed for termite inspection and water drains away from the house. We point this out at handover.
Documentation at handover
We provide pour records and any delivery dockets your surveyor or builder needs, so the slab paperwork is complete for later inspections.
Build specification at a glance
| Excavation | Turf, topsoil and any soft sand or wet clay stripped back to solid bearing, with old concrete, rubble and roots carted away |
|---|---|
| Base | Crushed rock rolled in thin lifts, built deeper wherever sand is loose, clay is soft or fill is present |
| Slab depth | Set by the heaviest load expected, from the family car up to floats, caravans and delivery trucks |
| Steel | Reinforcement raised on bar chairs, doubled up at re-entrant corners, around pits and through thickened edges |
| Joints | Saw cuts laid out on a planned grid that lines up with garage doors and corners, plus isolation strips against the house |
| Drainage | Grades that carry water to pits, strip drains, garden beds or the kerb, with slab edges guarded against washout |
| Finish | Aggregate, broom, coloured, patterned or honed, plus a grit-added sealer on slopes and pool areas |
Sand, clay and councils around Langwarrin
Langwarrin sits on the edge of the sand belt that runs from Cranbourne through to the Frankston hinterland. On many blocks the top metre is grey or yellow sand that drains in minutes after rain but slumps and scours if it is left uncompacted. Elsewhere, especially toward the creeks and the eastern side, there is sticky clay that holds water for weeks, and some properties have sand sitting on a clay pan that traps water right where a slab sits. We open a test hole on each job, remove anything loose or soft, build a crushed rock base that suits the layers we find, and set falls so water leaves the concrete quickly.
Inside your boundary, most driveways and patios need no permit. Crossovers over the nature strip and kerb always do. Langwarrin, Langwarrin South, Frankston, Carrum Downs and Skye fall under Frankston City Council; Cranbourne and Cranbourne South under the City of Casey; and Pearcedale, Baxter and Somerville under Mornington Peninsula Shire. House slabs, big sheds and some green-wedge works need a building surveyor and engineering. Whatever applies to your property is written into the quote.
How a Langwarrin Concreters quote is laid out
Each Langwarrin quote is itemised line by line, so nothing is lumped together. Expect separate lines for the measured area, removing and dumping any existing slab, pavers or gravel, digging depth, the crushed rock base and how thick it is compacted, slab depth and reinforcement, the finish or stone blend, the joint layout, pits, grates and stormwater pipe, edging, any steps, sealing, and council permits for the crossover. Pump hire, long barrow runs across acreage, or temporary protection for a neighbour's drive appear as their own items.
No square-metre rate is published on this site, deliberately. Around Langwarrin, two jobs of identical size can differ enormously underground: loose sand on one block, a clay pan on the next, buried rubble from an old house on a third. An online rate would mislead more people than it helped. Once we have seen and tested your site, the number we give you reflects your actual job.
House slabs and related work near Langwarrin
Driveways, slabs, alfresco floors and acreage concrete for estate homes, rural blocks and new builds south-east of Melbourne.
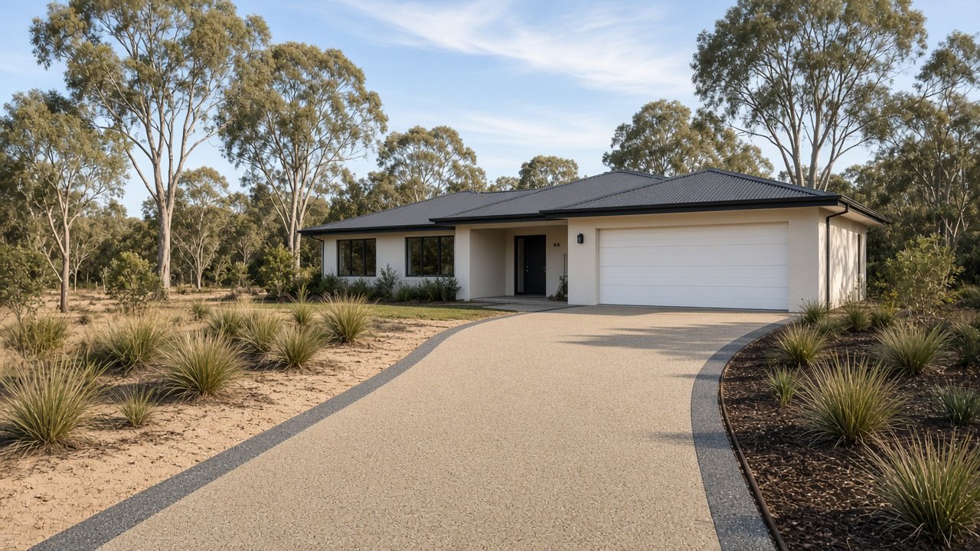
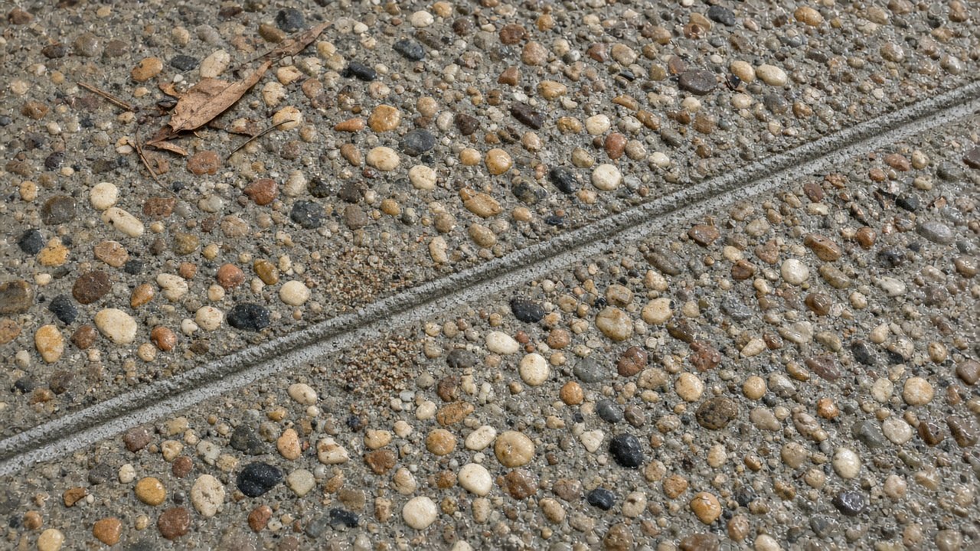
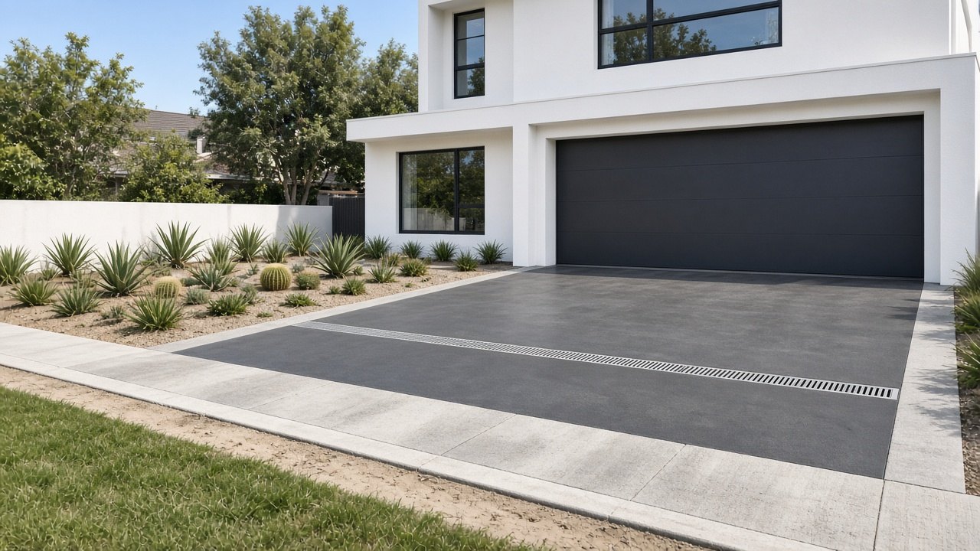
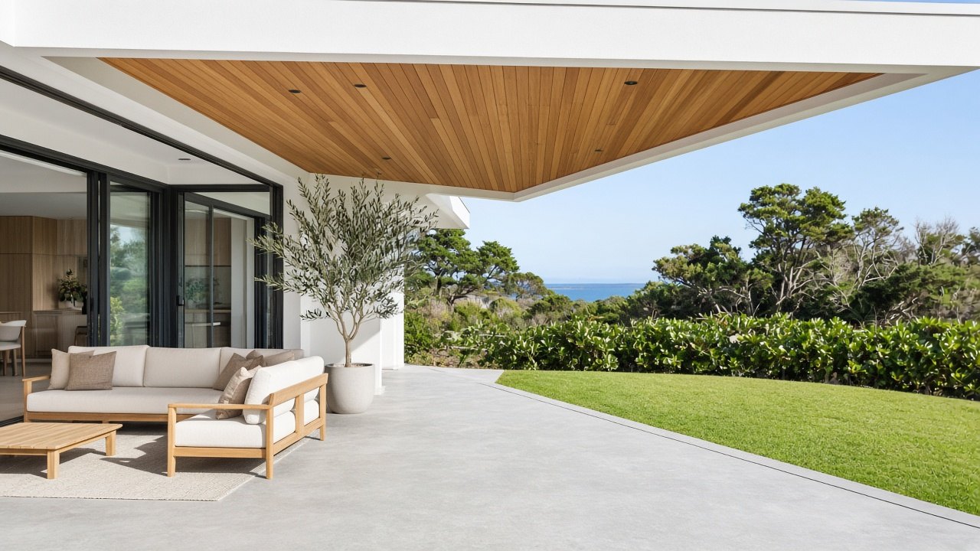
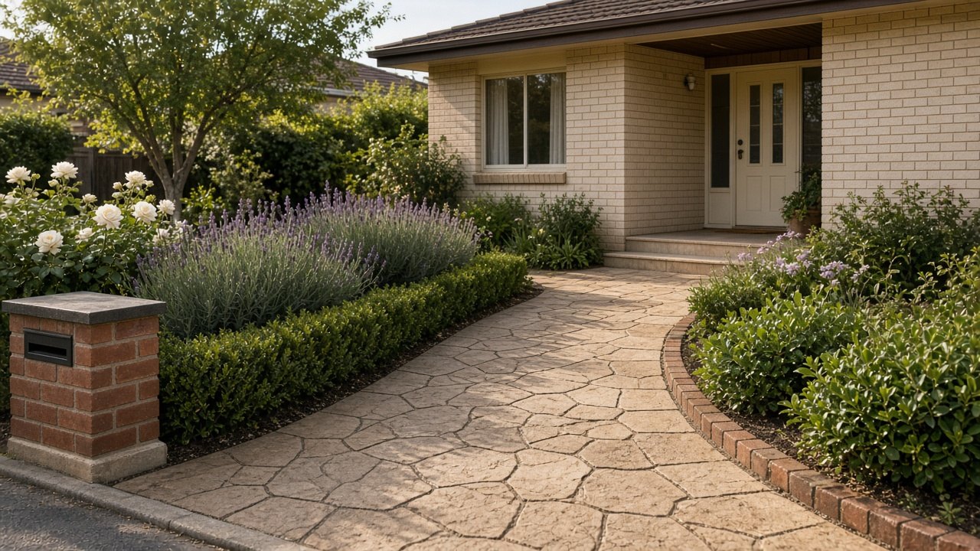
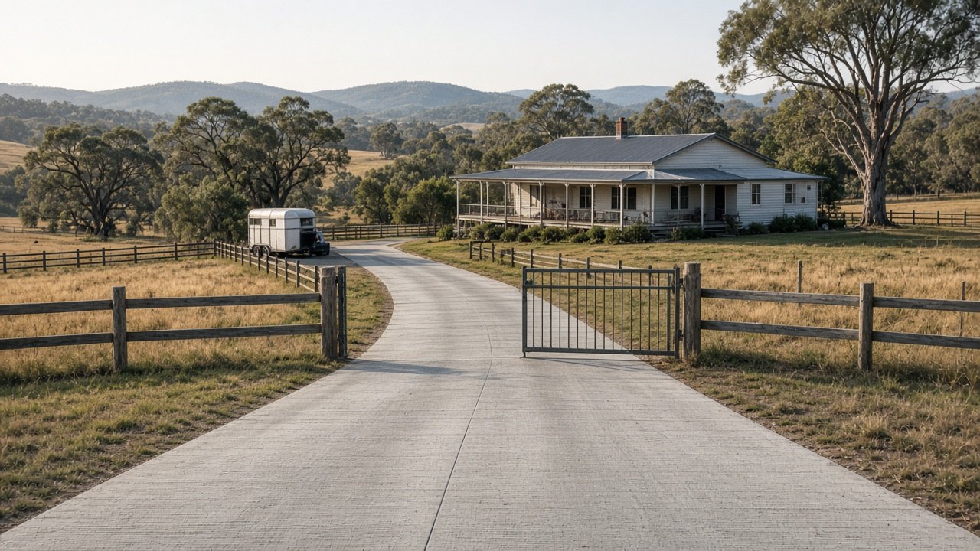
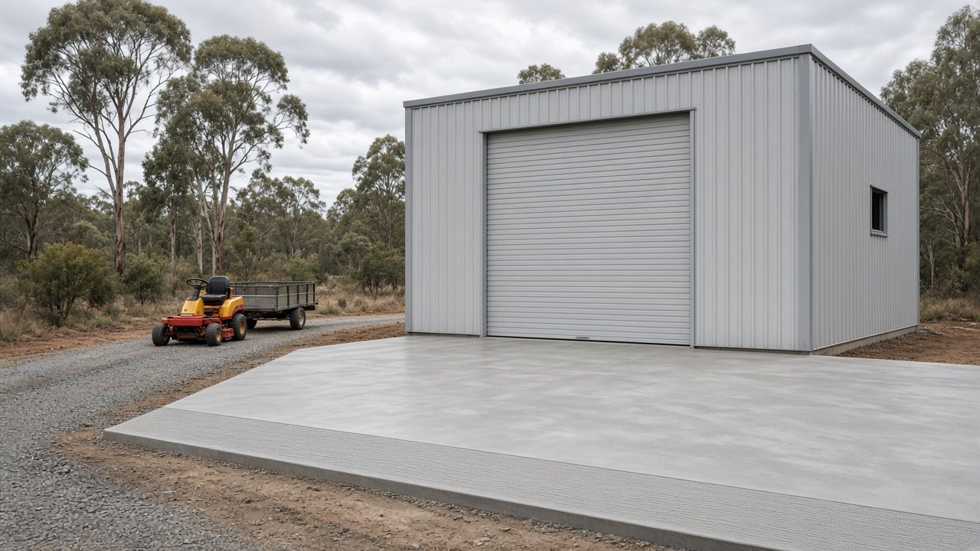
Images illustrate the finishes and kinds of jobs we take on in and around Langwarrin.
What sets Langwarrin Concreters apart
Based in Langwarrin 3910
Close to Frankston, Skye, Cranbourne and the Peninsula hinterland, so we are on site quickly.
Sand and clay tested
A test hole on every job, and a base designed for what is actually under your block.
Quotes itemised for free
No published rates and no phone guesses, just a written breakdown after a visit.
Suburban and acreage
Estate frontages, house slabs, big sheds and long rural driveways, with permits sorted.
Our six-step concreting process
- 1
Make contact
Call, email or send the form with the suburb and a rough idea of the job; photos of the area and the street help.
- 2
On-site look
We measure up, check levels, dig a test hole, note drainage and access, and show finish samples on the spot.
- 3
Quote in writing
A detailed breakdown of base, slab, steel, finish, joints, drainage and permits, sent by email.
- 4
Ground works
Existing surfaces out, soft or loose soil removed, rock compacted in layers, forms set and steel placed.
- 5
Pour and finish
Concrete delivered by truck or pump, levelled, finished to your chosen surface and cured carefully.
- 6
Wrap-up
Joints cut, formwork removed, the site cleaned, sealing done if included, and care notes handed over.
House slabs around Langwarrin and Frankston
Langwarrin South 3911
Langwarrin South is the semi-rural belt below Langwarrin, with acreage, horse properties, nurseries and long driveways. We pour entrance aprons, long drives, shed slabs, stable floors and house slabs for lifestyle blocks across the area.
Concreting in Langwarrin SouthFrankston 3199
Frankston is our closest major centre, west of Langwarrin on the bay. We replace driveways, pour patios, paths and slabs, and build crossovers for homes from the beachside streets to the hills around Karingal and Frankston Heights.
Concreting in FrankstonFrankston North 3200
Frankston North sits between Langwarrin and Seaford, with established homes on flat sandy streets. We replace driveways and crossovers and pour patios, paths and garage slabs across the suburb.
Concreting in Frankston NorthCarrum Downs 3201
Carrum Downs lies north-west of Langwarrin, mixing family estates with a large industrial area. We pour residential driveways, patios and slabs as well as workshop floors, aprons and hardstands.
Concreting in Carrum DownsSkye 3977
Skye sits just north of Langwarrin, with newer estates, larger blocks on the fringe and growing families. We pour new-home driveways, alfresco slabs, paths and shed slabs.
Concreting in SkyeCranbourne 3977
Cranbourne lies north-east of Langwarrin in the City of Casey, with an established town centre, older streets and large new estates. We pour driveways, slabs, patios and crossovers across the suburb.
Concreting in CranbourneCranbourne South 3977
Cranbourne South spreads across semi-rural land east of Langwarrin, with acreage, horse properties and long driveways. We pour entrances, long drives, shed slabs and stable floors.
Concreting in Cranbourne SouthPearcedale 3912
Pearcedale lies south-east of Langwarrin on the edge of Western Port farmland, with a small village and many acreage properties. We pour long driveways, shed slabs, stable floors, tank pads and house slabs.
Concreting in PearcedaleBaxter 3911
Baxter sits south of Langwarrin around the railway and the Frankston-Flinders Road, with residential streets, acreage and schools. We pour driveways, slabs, patios and rural concrete.
Concreting in BaxterSomerville 3912
Somerville is a growing town south of Langwarrin with a strong orchard history, newer estates and rural surrounds. Estate frontages, town driveways, patios and farm slabs are all part of our work here.
Concreting in SomervilleHouse Slabs questions
Do I need a soil report for a house slab?
Yes. The engineer needs it to design the slab.
Can you pour a waffle pod slab?
Yes, along with raft slabs and other engineered designs.
Do you work with owner-builders?
Yes, and we explain each step of the slab process.
Areas covered
Other services
Chat with a Langwarrin concreter
Inspections and detailed written quotes cost nothing across Langwarrin 3910, Frankston, Casey and the Peninsula. We skip online rates because sand, clay and access vary on every property.